


Custom kitchens designed around Kellyville homes and the way modern families live.
A kitchen can have plenty of room and still feel like it is working against you. In many established Kellyville homes, older layouts, cupboard-heavy storage and awkward appliance positions can make everyday family life harder than it needs to be. A considered renovation can make better use of the existing layout without making the room bigger.
Vitality Kitchens & Joinery is a family-owned Western Sydney kitchen renovation specialist with more than 20 years of joinery experience. We design bespoke kitchens around the home, household and daily routine, with storage, workflow, cabinetry and appliances planned together.
Custom Kitchen Renovations for Kellyville Homes
Kellyville has a mix of established homes, newer properties, townhouses and apartments. As many of the homes in Kellyville were built 20 or 30 years ago, they come with a good-sized kitchen. However, the dated storage and appliance positions can make the space less useful than it could be.
At Vitality Kitchens & Joinery, we create custom kitchens and joinery tailored to the property and household. Our goal is to improve function while creating a kitchen that feels connected to the rest of the home. Whether you are renovating in Kellyville or planning kitchen renovations in North Kellyville, our team of designers and builders are here to help.


Updating Older Kellyville Kitchens
An older Kellyville kitchen does not always need extra floor space. Often, changing how the existing layout is used can make the biggest difference.
A kitchen renovation may involve:
- replacing deep lower cupboards with wider drawers
- reconsidering fridge, oven and dishwasher positions
- improving pantry storage
- making awkward corners more accessible
- creating more uninterrupted bench space
- updating dated cabinetry and finishes
- improving the connection with dining and living spaces
This is where a custom design can offer more than simply replacing the original cabinetry in the same positions.
Designing for Modern Family Life
Family kitchens are busy, especially before school and around dinner time. One person may be preparing food while another uses the fridge, unloads the dishwasher or sits at the island.
The layout should make those moments easier and not cram everyone into one area. Storage, preparation, cooking and cleaning zones can be planned so several people can use the kitchen comfortably.


Creating a More Open and Connected Kitchen
Many Kellyville homeowners also want the kitchen to feel more connected to adjacent dining and living spaces. The kitchen is no longer simply somewhere meals are prepared. It often becomes one of the main gathering points in the home.
Changing the orientation of the cabinetry, reconsidering island placement or improving walkways can help create a more open feel. The aim is to make the kitchen part of the wider family living space while still protecting the storage and preparation areas needed for everyday use.
Making a Kellyville Kitchen More Functional
A functional kitchen is not necessarily the one with the most cabinetry or the largest island. What matters is how comfortably the space works when you are actually cooking, cleaning, unpacking groceries or preparing meals with other people around.

Creating More Usable Bench Space
A large island can be useful, but total benchtop size only tells part of the story. A poorly positioned sink or cooktop can divide the surface, while everyday appliances can quickly take over what is left.
Giving coffee machines, kettles and toasters a dedicated place can keep the main work area clear. It is a small change that can make the kitchen easier to use.
Better Storage for Modern Kitchens
Storage systems have changed considerably since many established Kellyville kitchens were first installed. Instead of relying mainly on deep cupboards and fixed shelves, modern cabinetry can make everyday items much easier to see and reach.
Options may include:
- wide pot and pan drawers
- pull-out pantry storage
- internal drawer organisers
- integrated waste and recycling
- improved corner-storage solutions
- appliance cabinets
- appliance garages
- cabinetry designed around specific cookware and appliances
With custom joinery from Vitality Kitchens & Joinery, storage can be planned around what your household actually owns. Larger frying pans, serving dishes, food containers and everyday appliances can all be considered before manufacturing begins.


Planning Kitchen Zones Instead of an Outdated Layout
The traditional work triangle focuses on the fridge, sink and cooktop. It can still be useful, but modern family kitchens often need to accommodate several people and activities at the same time.
Shifting to thinking in zones can make the kitchen easier to use:
- Food storage: fridge, pantry and dry goods
- Preparation: clear bench space, chopping boards and utensils
- Cooking: oven, cooktop, pots and pans
- Cleaning: sink, dishwasher and bins
- Appliances: coffee machine, microwave and other everyday equipment
When these zones are planned well, one person can prepare dinner while another unloads the dishwasher or gets something from the pantry without everyone crossing through the same space.
Kitchen Styles That Suit Kellyville Homes
Kellyville’s mix of established and newer homes means there is no one cabinetry style that suits every property. The right choice should feel connected to the architecture and interiors of the home while still delivering the storage, hardware and functionality expected from a modern kitchen.

Polyurethane Shaker Kitchens
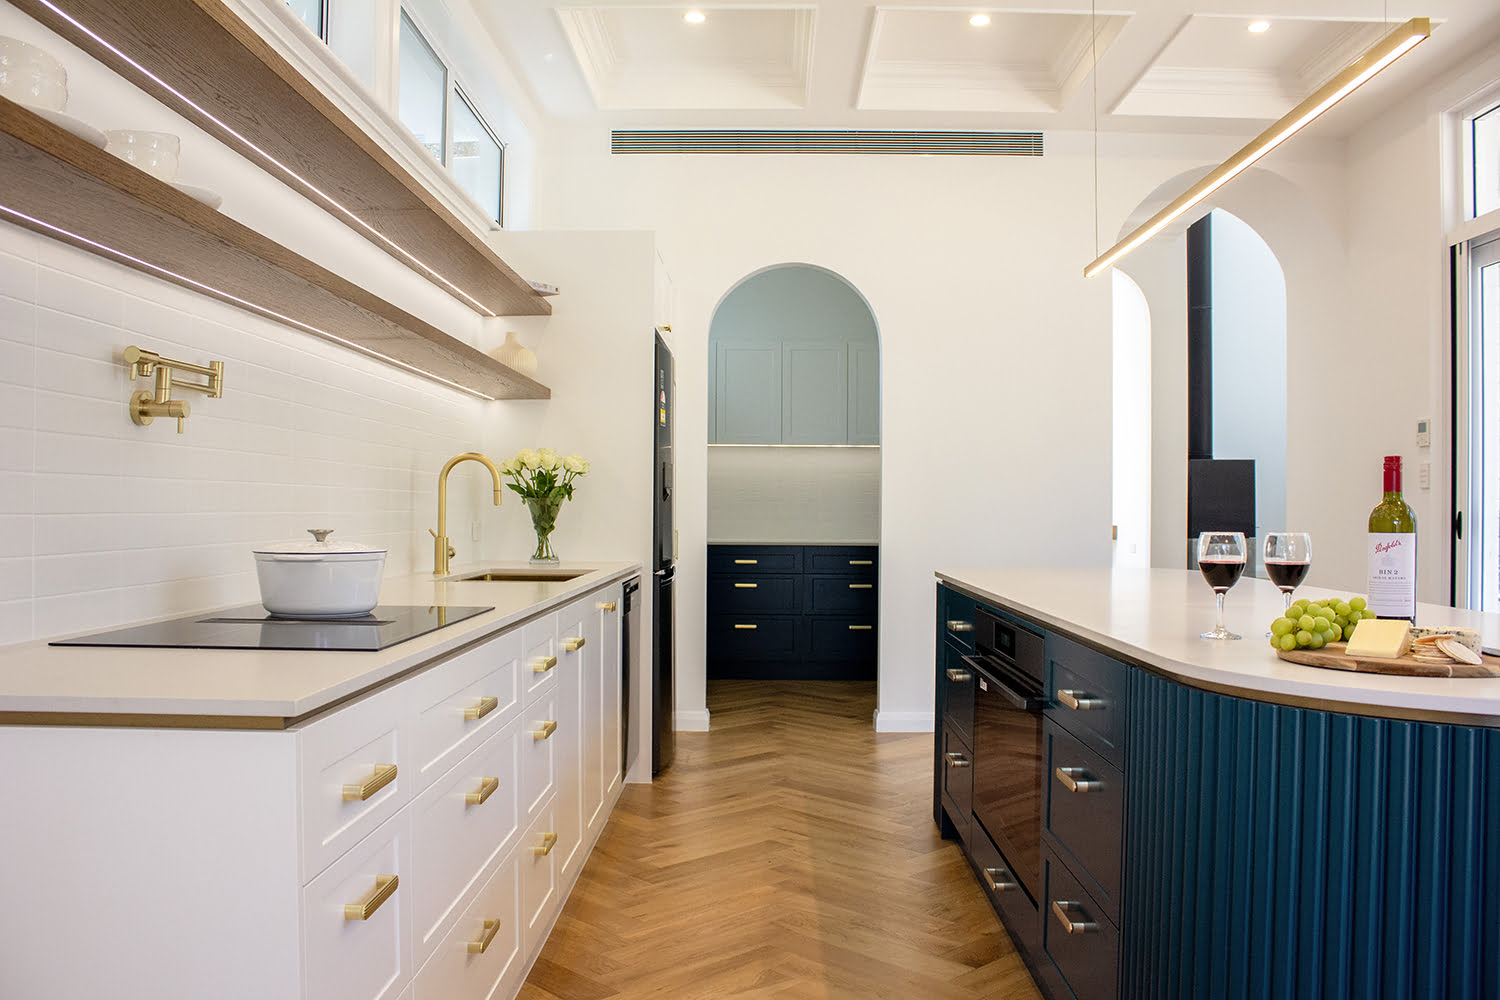
Polyurethane shaker cabinetry works well in many established Kellyville homes because the framed profile adds character without feeling overly traditional. Contemporary colours, benchtops and internal storage can keep the result fresh and practical.
Thin Shaker Kitchens
Thin shaker doors have a cleaner, more contemporary edge while still offering traditional detail. They suit renovated homes where classic elements are being combined with newer finishes.


Modern Flat-Panel Kitchens
Flat-panel cabinetry suits many newer Kellyville properties and contemporary renovations. Clean lines, integrated appliances and discreet or handleless hardware work well in open-plan living areas.
Other Custom Door Profiles and Finishes
Other details can be introduced depending on the home and the look you want to achieve. Vitality Kitchens & Joinery can also design and manufacture cabinetry and door profiles such as VJ panelling, J-pull doors, shark nose detailing and other custom door styles.
Rather than choosing a door profile because it happens to be popular, the final selection should suit the home, lifestyle and way you want the kitchen to feel over time.

Designing a Kitchen Around Your Kellyville Home and Lifestyle
A bespoke kitchen should respond to the household rather than asking the household to adapt to a predetermined cabinet package. Family size, cooking habits, appliance choices, storage requirements and entertaining all influence what the finished kitchen should look like.
At Vitality Kitchens & Joinery, every kitchen is individually designed. That gives us the flexibility to work with the existing footprint and plan cabinetry, appliances and bench space around how the room will actually be used.

Hiding Appliances and Everyday Clutter
Open-plan living has made appliance storage more important because the kitchen is often visible from dining and living areas throughout the day. Keeping some items out of sight can create a cleaner look without making them inconvenient to use.
Depending on the design, this might include:
- appliance garages
- integrated dishwashers
- panelled refrigeration where suitable
- dedicated microwave cabinetry
- pantry appliance zones
- power points within cabinetry where appropriate
Not everything needs to disappear behind a door. Frequently used appliances should remain practical to access, while items that do not need to stay on display can have a dedicated place.
Improving Flow Around the Kitchen
Good kitchen flow often comes down to details that can be easy to overlook in the early stages of design. The dishwasher should not block the main walkway when open, drawers should not clash with adjoining cabinetry, and the fridge should be accessible without someone needing to move directly through the cooking area.
These decisions become particularly important in busy households where several people may be using the kitchen at the same time.

Our Kitchen Renovation Process in Kellyville
A custom kitchen renovation involves plenty of decisions, so having a clear process helps keep the project manageable from beginning to end.
1. Consultation and Project Brief
We begin by understanding your home, what is not working in the existing kitchen, how your household uses the space, your storage requirements and your budget.
2. Design and Layout Planning
From there, we work through the kitchen layout, pantry planning, appliance positions, island placement and any opportunities to improve the connection with surrounding spaces.
3. Material and Finish Selection
We guide you through cabinetry profiles, colours, benchtops, hardware, sinks and appliance selections so each part of the design works together.
4. Custom Manufacturing
Once the design is finalised, the cabinetry is manufactured specifically for the project rather than selected from a standard set of cabinet sizes.
5. Installation and Finishing Details
The final stage is installation, with close attention paid to alignment, fit and the finer details that bring the finished kitchen together.
Working with Vitality Kitchens & Joinery throughout the process provides a more seamless, reliable kitchen renovation experience from design through to installation.
How Much Does a Kitchen Renovation Cost in Kellyville?
Kitchen renovations with Vitality Kitchens & Joinery generally start from around $19,000+, but this is a starting point rather than a fixed package price. Final cost depends on kitchen size, cabinetry, layout changes, finishes, hardware, appliance integration, benchtops and any plumbing or electrical changes.
Two similar-sized kitchens can have very different budgets. A consultation is the best way to assess the scope and prepare an accurate quote.
Why Choose Vitality Kitchens & Joinery?
Vitality Kitchens & Joinery is a family-owned Western Sydney business with more than 20 years of joinery experience. We provide a more personalised alternative to large commercial kitchen companies, with every project designed around the property and household rather than a standard package.
Our service includes:
- custom kitchen design
- bespoke cabinetry and joinery
- manufacturing and installation
- layouts planned around real family life
- quality materials and hardware
- experience with established and contemporary homes
- guidance through cabinetry profiles, storage, benchtops and finishes
- matching joinery for connected living spaces where required
From the initial consultation through to installation, the focus stays on creating a kitchen that feels right for the home, functions properly and is built for long-term use.





Kitchen Renovation FAQs for Kellyville Homeowners
How much should I budget for a kitchen renovation in Kellyville?
Kitchen renovations with Vitality Kitchens & Joinery generally start from around $25,000, but final pricing depends on the kitchen size, cabinetry profile, benchtop selection, hardware, storage systems and layout changes. Every project is bespoke and individually quoted.
Can you improve my kitchen layout without making the kitchen bigger?
Yes. Many established Kellyville kitchens already have a reasonable amount of space, so a better layout can have more impact than increasing the footprint. Moving appliances, replacing lower cupboards with drawers, improving corner storage and creating better work zones can all make the room easier to use.
What kitchen style suits an older Kellyville home?
Polyurethane shaker cabinetry can create a timeless look in an established home, while thin shaker doors provide similar character with a more contemporary edge. The right choice depends on the architecture, surrounding interiors and how traditional or modern you want the finished kitchen to feel.
How can we create more storage in our Kellyville kitchen?
Wide drawers, pantry pull-outs, internal organisers, integrated bins, improved corner storage and appliance cabinetry can all make an existing footprint more useful. Custom cabinetry also allows those solutions to be designed around the specific items your household needs to store.
Can you design a kitchen that connects better with our living and dining areas?
Yes. Island placement, cabinetry orientation and walkways can be considered alongside adjoining dining and living areas to create a more connected family space. Any structural changes would need to be assessed individually as part of the renovation.
Can appliances be hidden in a custom kitchen?
Yes, depending on the appliance specifications, available cabinetry space and ventilation requirements. Integrated dishwashers, appliance garages, microwave cabinetry and panelled refrigeration can reduce visual clutter while keeping everyday appliances practical to access.
Hear From Our Clients


Thank you!!!
Congratulations on your ACFA nomination for Best Kitchen Renovation, Good luck and best wishes WE VOTE 1st


We would highly recommend Nick and his team
Christine and Greg

Once again, the joinery is just so perfect. It was a seamless process and Nick and the team quite honestly nailed it!
We will be using Nick and the Vitality team for future projects without hesitation. I could not recommend Vitality Kitchens and Joinery enough.

Good customer service is hard to come by these days, but Nick and the team give 100%. They show up on time, every time, and the quality of the work is beautiful.
I highly recommend them, and thank you team for another great job.


We had a very limited space for the new kitchen and Nick was able to found a solution to accommodate all our needs.
I definitely recommend them!
Thank you very much!


I highly recommend if you are looking at upgrading your kitchen, laundry or any cabinetry get Vitality….. you won’t regret your decision…..
Our Service Areas
At Vitality Kitchens & Joinery, we’re proud to bring our quality kitchen renovation services to a broad geographic span, extending from the scenic Blue Mountains in Katoomba, all the way to the vibrant coastal suburb of Manly. Our services are highly recommended in charming Northern Beaches areas like Newport, and Mona Vale, and the bustling suburbs of Sydney’s east such as Mosman, Vaucluse, Bellevue Hill, and Double Bay.
Our services also cover various suburbs in Sydney’s north, such as Wahroonga, St Ives, Turramurra, and Lindfield, along with southern areas like Willoughby and Castlecrag. No matter your location within these regions, we’re eager to help you create your dream kitchen. Get in touch with us today to start your kitchen renovation journey.
B
Baulkham Hills | Blacktown | Blue Mountains | Bligh Park | Box Hill | Bullaburra
C
Caddens | Carlingford | Castle Hill | Castlereagh | Cherrybrook | Cranebrook
D
E
Emu Heights | Emu Plains | Epping
F
G
Gladesville | Glenbrook | Glenmore Park
H
Hawkesbury | Hazelbrook | Hills District | Hornsby
I
J
L
Lane Cove | Lapstone | Lawson | Leonay | Linden | Lower North Shore
M
Manly | McGraths Hill | Mosman | Mulgoa
N
North Parramatta | North Rocks | North Shore | Northern Beaches
P
Parramatta | Pennant Hills | Penrith | Pymble
R
S
Schofields | Seven Hills | South Penrith | Springwood | Sun Valley
T
The Ponds | Twin Creeks | Turramurra
W
Wahroonga | Warrimoo | Wentworth Falls | Willoughby | Windsor | Winmalee | Woodford
Y
Our process
Measure & Quote
We come to your home to do an initial measure and quote
Design
Once you are ready to go, we will get to work to design and create your new space
Manufacture
The designs are locked in and now its time to let us do what we do best and bring your vision to life
Installation
This is where you get to see it all come together, sit back and relax as we transform your space
Let’s start building!
Book a call back with us to discuss your ideas and see if we would be a good fit for you.